1 / 39
Residential country estate with two homes on a plot of 3,790 m²
Vallirana, Urbanització Casa Prunera-Les Bassioles
460.000 €
5 bedrooms3 bathrooms646 m²Year 2006456 m² useful area3,790 m² plotBalconyStorage roomFitted kitchenAir conditioningHeating: centralGardenSwimming poolParkingCouncil tax: €1,042/year
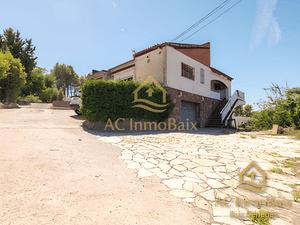
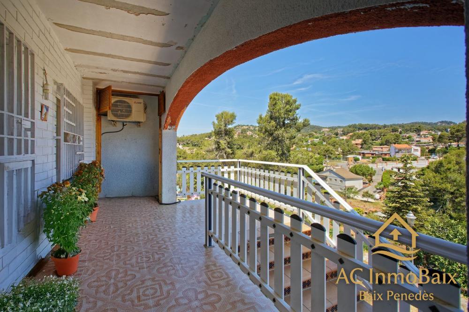
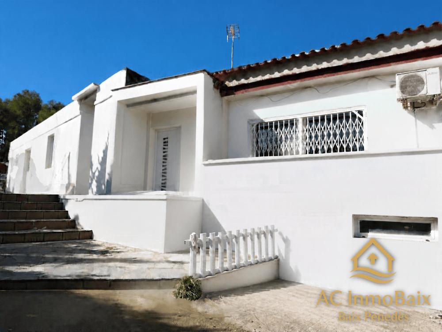
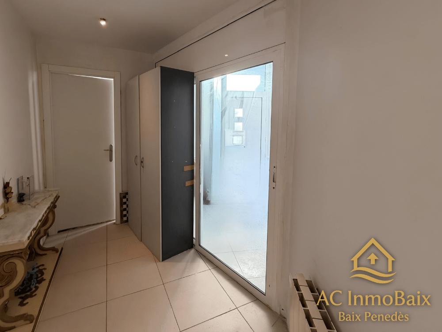
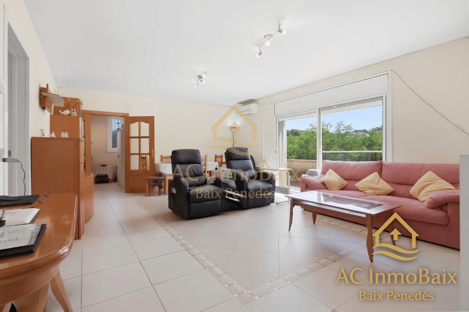
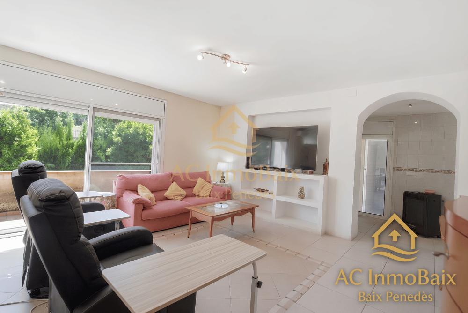
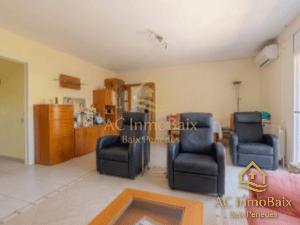
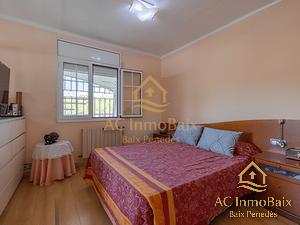
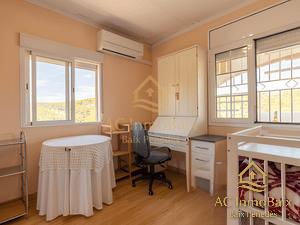
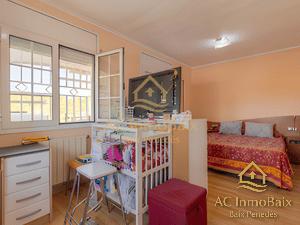
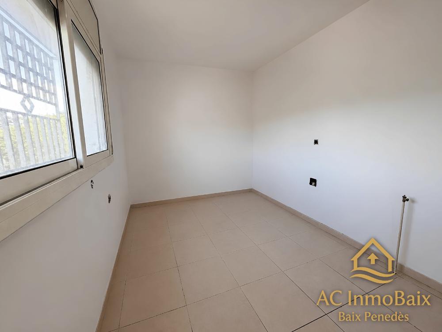
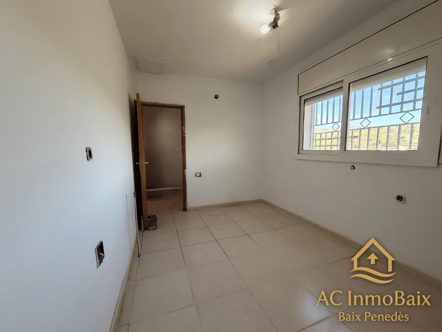
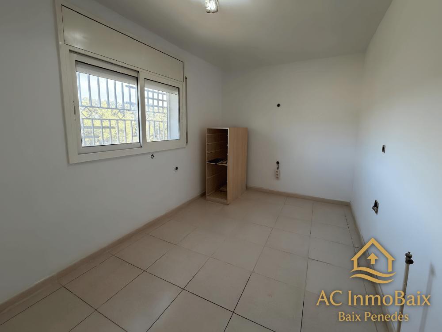
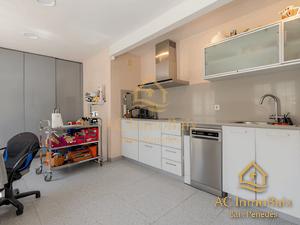
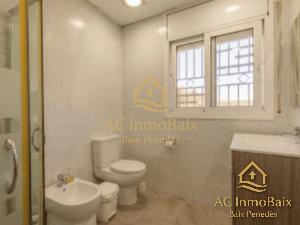
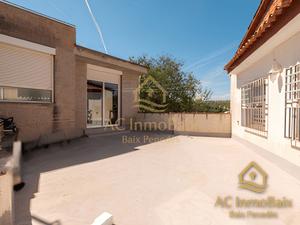
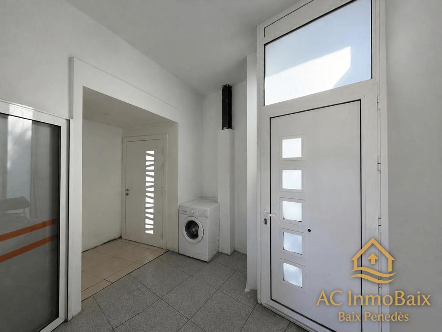
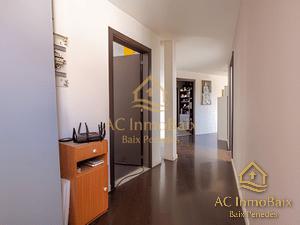
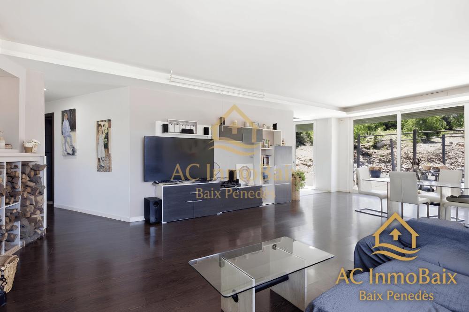
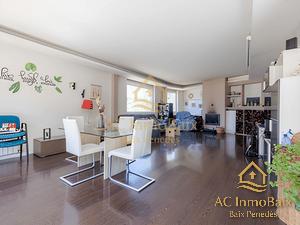
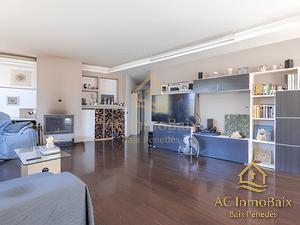
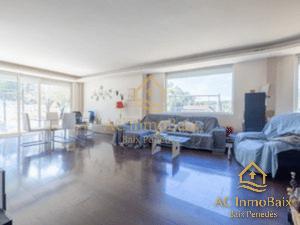
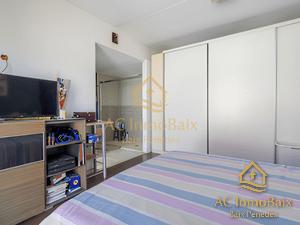
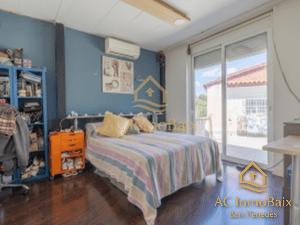
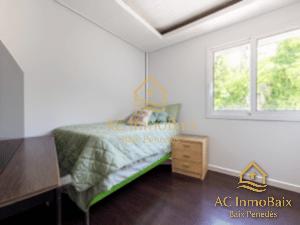
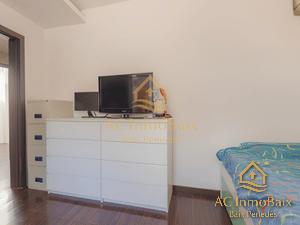
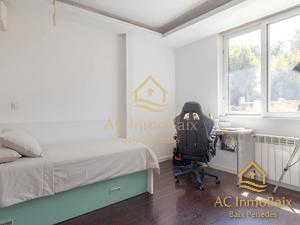
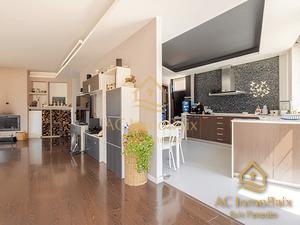
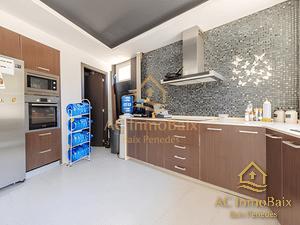
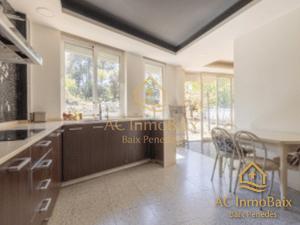
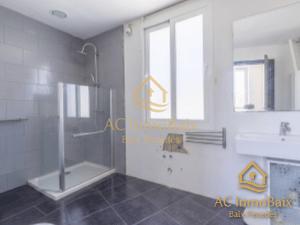
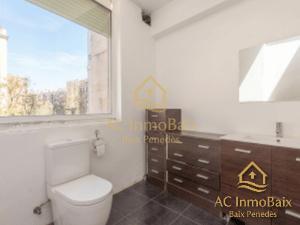
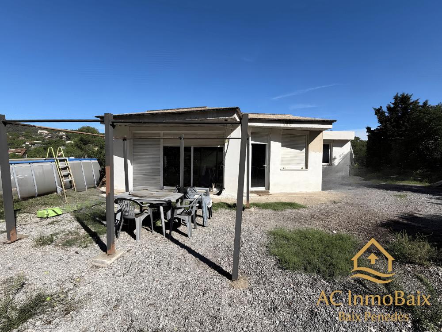
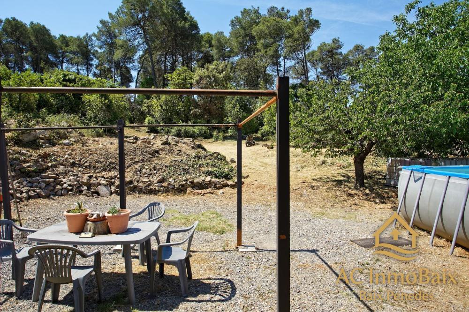
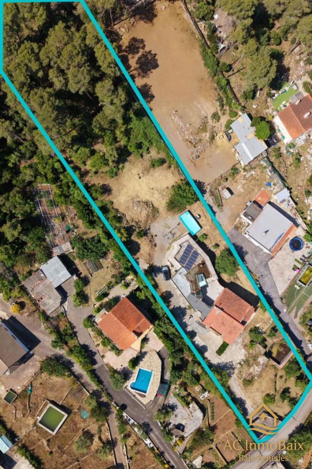
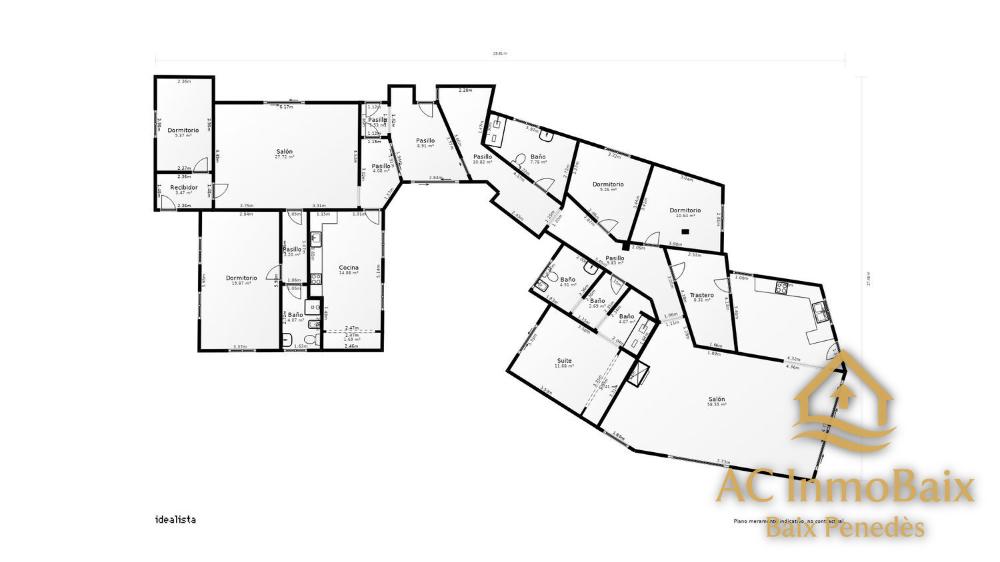
Vallirana, Les Bassioles · 312 m² · 3,650 m² plot · Garage and basement Two houses, a pine wood of 3,650 m² and a gate you can close You open your bedroom door and step straight out onto the patio. Still in your pyjamas, barefoot on the stone, with the scent of pine at seven in the morning. Opposite you have the other house, your parents', your eldest son's, the one you rent out or the one you use as a study. You cross over or you don't. That's your choice every day. That's what this estate is. Two homes that connect and stand independent. 312 square metres built, two kitchens, two lounges, two entrances. A patio in the middle that connects them outside and an interior passage that connects them inside. Living together without intrusion. The first, with two bedrooms—one double—, full bathroom, lounge diner and a kitchen big enough for four people to cook in at once. It opens onto an arched porch where August dinners end at five in the afternoon, and a balcony from the lounge itself. The second, with three bedrooms and a lounge that opens onto the plot. The master bedroom is a suite and has a bathroom with a glass ceiling: you shower looking up at the pine canopies. Kitchen with pantry. And 3,650 square metres of woodland all around. Not a garden: woodland. With plenty of space for a padel court, for a vegetable patch, for the dogs to run until they're exhausted. Garage and basement: space that doesn't count as living area but you use every day. A spacious covered garage, with room for several cars, the motorbike, bicycles and everything that doesn't fit in a flat. And a basement with good ceiling height, ventilated and with drainage: gym, workshop, wine cellar or games room, without taking a square metre from the house. Double glazing with thermal break, porcelain flooring, four heat pumps, wood-burning fireplace, solar panels with battery. And you're not isolated: urban bus 100 metres away, school bus at the door, Barcelona in 35 minutes, airport in 28. One more thing, because I'd rather tell you before you see it: there's an area of the house that still needs finishing. The price already accounts for this, and the owners are open to discussing it with you. Offers are welcome. Come and see it on a Saturday morning. That's when it smells best. And yes, I also show on Saturdays and Sundays. If your only free slot is the weekend, that's precisely mine. Anne Castro · AC InmoBaix · 635 311 423. Basic features Detached house or villa 2 storeys 646 m² built 5 bedrooms 3 bathrooms 3,790 m² plot Terrace and balcony Garage space included in the price Second-hand/good condition Storage room North, south, east, west facing Central heating Features Air conditioning Swimming pool Garden Energy certificate Consumption: 65 kWh/m² year Emissions: 14 kg CO2/m² year View energy rating label
Ref. ACI-VLL-001
Also published on: idealista